Pantry & Prep · Eagle
Eagle Butler’s Pantry
A representative project in the butler’s pantry tradition: a working, handsome bridge between kitchen and dining, finished to read as part of the main kitchen.
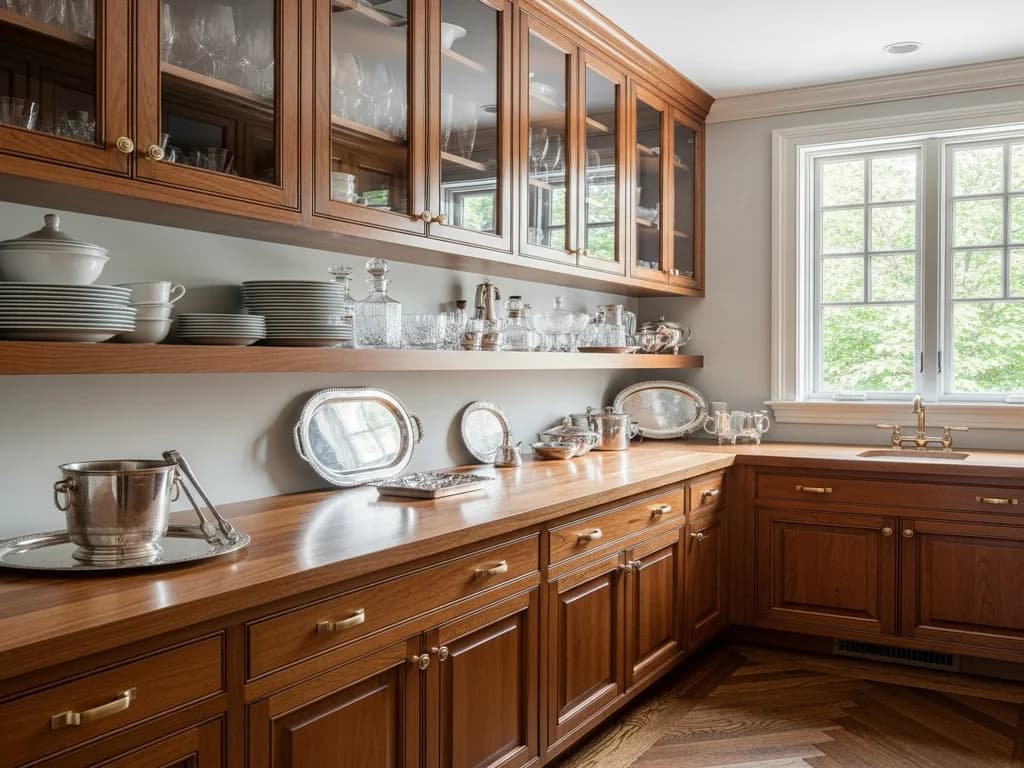
A representative capability piece — it illustrates the materials, construction, and design approach we bring to this kind of project, not a photograph of a specific past client’s home.
The concept
A butler’s pantry does the entertaining work a kitchen would rather hide — staging, glassware, a beverage zone, and out-of-sight prep. This piece treats it as real cabinetry finished to match the main kitchen, so the transition from kitchen to dining reads as one continuous design.
How we build it
Because the same shop builds the kitchen and the pantry, the wood, door style, and finish carry straight through. Glass-front uppers display serveware, a run of counter gives real prep and staging room, and an appliance garage keeps the coffee and small appliances off the counter but close at hand.
Details that matter
Deep drawers for linens and serveware, dividers sized to what actually lives there, and lighting inside the glass cabinets turn a pass-through into a genuinely useful room. Finished to match, it feels intentional rather than an add-on.
Key Materials
- Stained or painted, matched to the kitchen
- Glass-front upper cabinets
- Beverage zone & appliance garage
- Interior cabinet lighting
Services This Draws On
Imagining Something Like This?
Every Alderwood project begins with a design conversation. Tell us about your space and we'll take it from there.