Serving the Treasure Valley
Two-Tone Kitchens
A two-tone kitchen mixes finishes — most often a painted perimeter with a contrasting wood or darker island — to add warmth and a focal point without committing the whole room to one color. We design the combination and build it as a single, coherent piece.
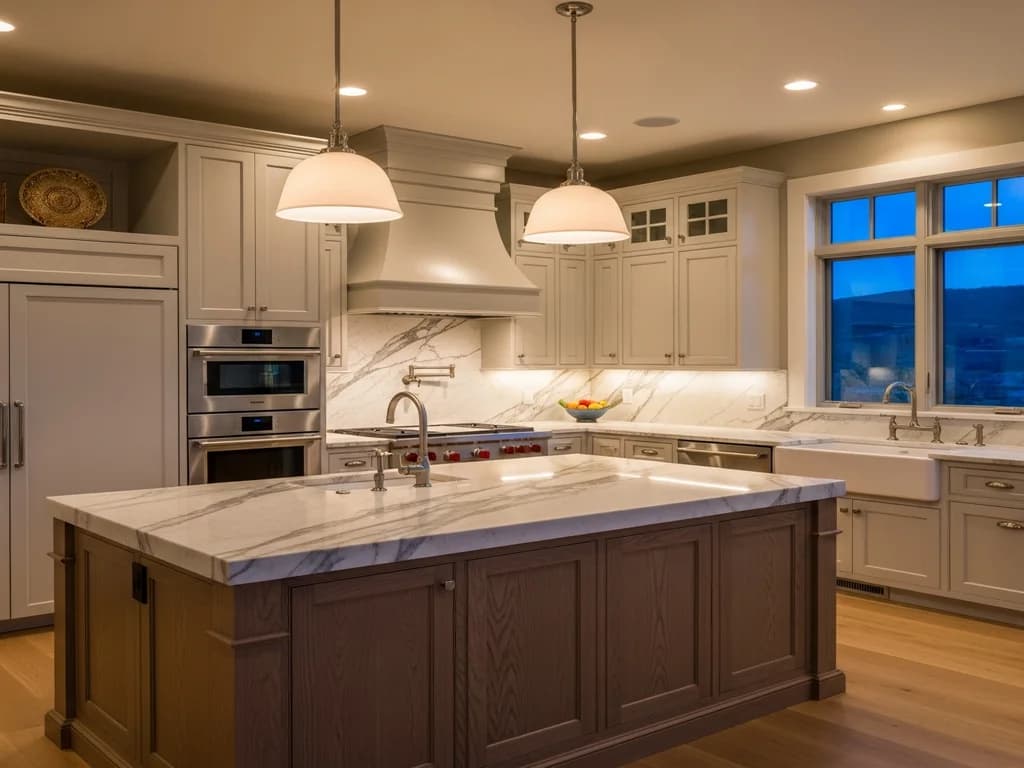
Warmth and a focal point
One color everywhere can read flat in a large open-plan kitchen. Pairing a painted perimeter with a stained wood island, or a deep-green base with light uppers, gives the room a natural center of gravity and lets the island act as a piece of furniture. It is one of the most-requested directions in Treasure Valley new builds for exactly that reason.
Getting the combination right
A two-tone scheme works when the two finishes are chosen against each other, not separately. During design we set the pairing — which surface is painted and which is wood, how the island relates to the perimeter, where the metals and countertop land — so the contrast looks intentional rather than accidental. Because we build both finishes in-house, the tones are controlled end to end.
Two finishes, one shop
A painted maple perimeter and a stained white-oak or walnut island are built to the same standard in the same shop — plywood cases, dovetailed drawer boxes, full-extension soft-close hardware — then finished so the whites stay crisp and the wood reads warm. Building both under one roof keeps the two tones in balance instead of hoping a distant factory's paint and a separate stain will agree.
What’s Included
- Painted perimeter with a contrasting wood island
- Coordinated finishes chosen against each other
- Deep-green, greige & warm-white palettes
- Both finishes built and controlled in-house
- Metals & countertop planned into the scheme
Explore More of What We Build
Custom Kitchens
Full custom kitchens designed, built, and installed by one Idaho shop.
Learn MoreCustom Cabinetry
Bespoke cabinetry for every room — built to your home, not a catalog.
Learn MoreKitchen Remodeling
Cabinetry-led kitchen remodels — new custom cabinets, layout, and install.
Learn MoreKitchen Design
In-house kitchen design that becomes the cabinets you install.
Learn MoreArchitectural Millwork
Wall paneling, coffered ceilings, trim, and custom millwork for fine homes.
Learn MoreBuilt-Ins
Fireplace surrounds, entertainment walls, window seats, and library built-ins.
Learn MoreHome Offices & Libraries
Custom desks, shelving, and paneled libraries built to the room.
Learn MoreClosets & Storage
Walk-in closets, pantries, and custom storage — built, not clipped-in.
Learn MoreBathroom Vanities
Custom vanities sized and finished to match your home's cabinetry.
Learn MoreWine Rooms
Custom wine walls, racking, and cellar millwork for serious collections.
Learn MoreShaker Cabinets
Custom Shaker-style cabinetry — the clean, five-piece door that suits almost any Idaho home.
Learn MoreInset Cabinetry
Furniture-grade inset cabinetry — doors set flush within the face frame, built to precise tolerances.
Learn MoreMudroom Cabinetry
Custom mudroom lockers, benches, and drop-zone storage built to how your household actually comes and goes.
Learn MoreLaundry Room Cabinetry
Custom laundry cabinetry — folding counters, hanging space, hampers, and storage built around how you do the wash.
Learn MoreCustom Range Hoods
Custom wood range hoods — the millwork centerpiece over the range, built and finished to match your cabinetry.
Learn MoreExplore
Keep Planning Your Project
Explore the styles, door profiles, and budgets behind a custom cabinetry project — then see the rest of what we design and build in-house.
Styles & Design
Planning & Budget
Ready to Start Your Two-Tone Kitchens Project?
Every Alderwood project begins with a design conversation. Tell us about your space and we'll take it from there.