Closets & Storage · Eagle
Eagle Primary Closet & Dressing Room
A representative project treating the primary closet as a room: a boutique-style dressing room with an island and glass-front cabinetry, for an Eagle estate home.
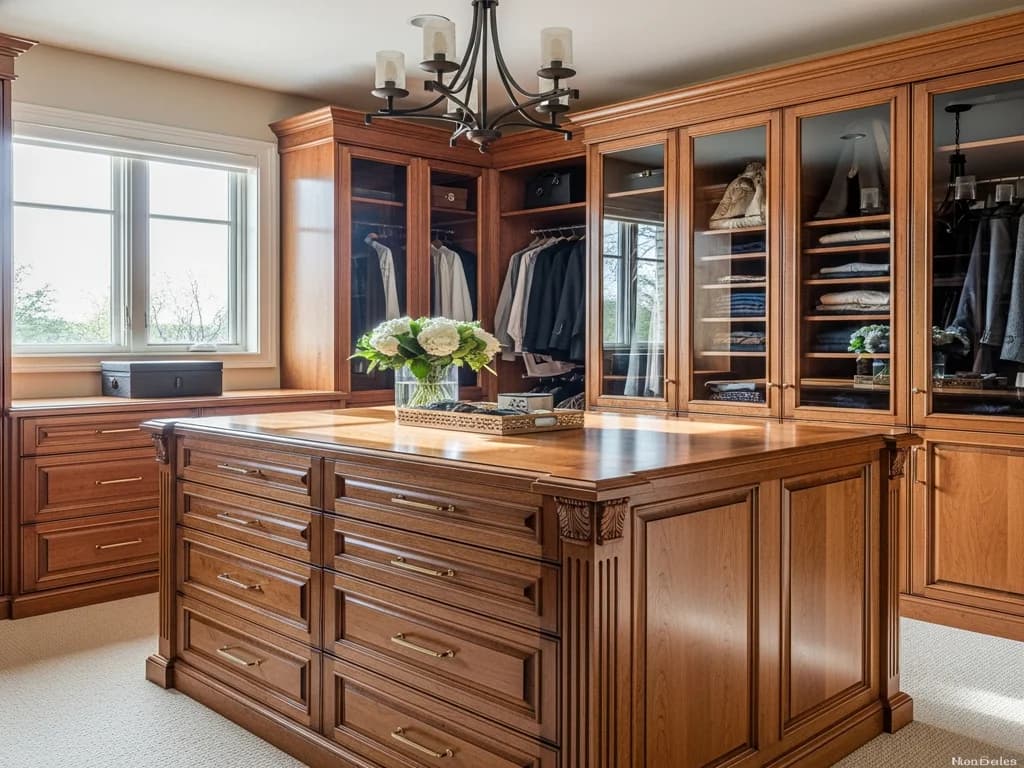
A representative capability piece — it illustrates the materials, construction, and design approach we bring to this kind of project, not a photograph of a specific past client’s home.
The concept
In an estate home, the primary closet has become a dressing room worth designing. This piece treats it as one: full-height hanging and shelving around the walls, a furniture-style island in the center, and glass-front cabinetry to display rather than hide.
How we build it
The room is planned around a real wardrobe — hanging at the right heights, drawers sized to what they hold, shelving for shoes and folded goods — and built to the space. The island adds a work surface and jewelry storage, and can be finished to match the home’s other cabinetry.
Details that matter
Integrated lighting in the cabinets and over the island makes the room feel like a boutique, drawer interiors are fitted for jewelry and accessories, and soft-close hardware keeps everything quiet. Designed and built by the same shop as the kitchen, it carries the home’s finish through the suite.
Key Materials
- Painted or stained, matched to the home
- Full-height hanging, drawers & shelving
- Furniture-style island with jewelry storage
- Glass-front cabinetry with integrated lighting
Services This Draws On
Imagining Something Like This?
Every Alderwood project begins with a design conversation. Tell us about your space and we'll take it from there.