Custom Kitchen · Eagle
Eagle Transitional Kitchen in Walnut
A representative project in walnut’s deep, figured grain: a transitional kitchen that reads warm and modern at once, built for the custom homes rising across Eagle.
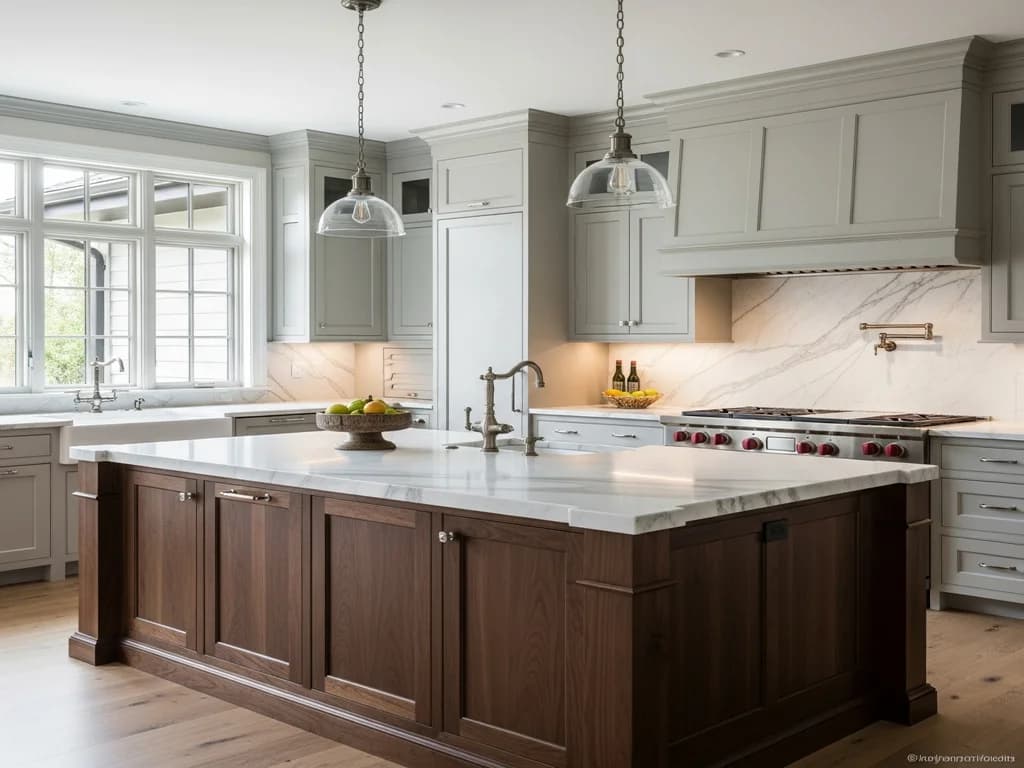
A representative capability piece — it illustrates the materials, construction, and design approach we bring to this kind of project, not a photograph of a specific past client’s home.
The concept
Walnut carries a room without needing ornament — its depth and figured grain do the work. This piece pairs a walnut perimeter with a furniture-style island, transitional in feel: clean full-overlay doors softened by warm wood, the look many Eagle custom homes are reaching for.
How we build it
The cabinetry is drawn to the walls and built in our Treasure Valley shop with plywood cases and dovetailed, solid-wood drawer boxes on full-extension soft-close slides. The island is detailed as a piece of furniture, with a finished, seatable side and concealed support for the overhang.
Details that matter
Grain is selected and sequenced so the walnut flows across the fronts rather than reading as random boards. A clear finish protects the wood while letting its color deepen, and the stock is acclimated to Idaho’s dry air before building so it stays stable.
Key Materials
- Walnut, stained clear finish
- Plywood cases
- Dovetailed solid-wood drawer boxes
- Furniture-style island with concealed support
Services This Draws On
Imagining Something Like This?
Every Alderwood project begins with a design conversation. Tell us about your space and we'll take it from there.