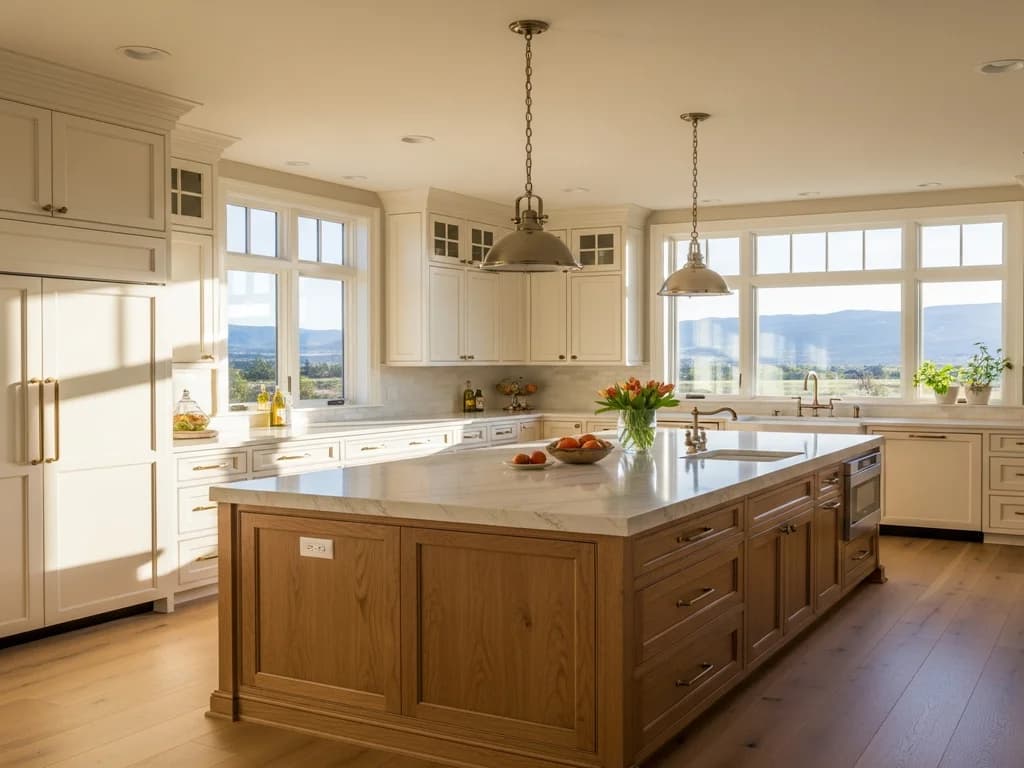
The end of the soffit
For decades, standard kitchens stopped the upper cabinets short of the ceiling and filled the gap with a soffit — the boxed-in bulkhead above the cabinets — or simply left an awkward dust-collecting shelf of open space. The current direction is to eliminate that gap entirely and run cabinetry to the ceiling. It captures the wasted volume as usable storage and gives the kitchen a taller, more architectural presence that reads distinctly more custom than the soffit-and-upper look.
More storage, cleaner lines
Ceiling-height cabinetry does two things at once. It adds a full extra tier of storage up top — ideal for the seldom-used serving pieces, seasonal items, and overflow that would otherwise clutter lower shelves — and it draws the eye upward, making the whole kitchen feel taller and more finished. In rooms with standard eight- or nine-foot ceilings, taking the uppers up removes the visual break of the soffit and lets the cabinetry read as one clean composition from counter to ceiling.
- Reclaims the wasted space the old soffit hid.
- Adds a top tier for seasonal and seldom-used items.
- Draws the eye up for a taller, more architectural look.
- Removes the dust-catching gap above standard uppers.
Planning the top-shelf access
The one honest caveat is reach: the top tier of a ceiling-height cabinet is above easy reach and calls for a step stool. The way to plan for it is to treat that upper tier as deliberate long-term storage — the things you pull out a few times a year — and keep everyday items in the lower, reachable zone. Designing the cabinet with that in mind, rather than pretending the top shelf is daily storage, is what makes ceiling-height cabinetry practical rather than just tall.
Handling different ceiling heights
Ceilings vary, and a stock cabinet reaches a fixed height, which is exactly why the old soffit existed — to hide the gap where the cabinet stopped. Custom cabinetry is built to the actual ceiling, so the uppers meet it cleanly whether the room is eight feet or ten. In taller rooms, the top tier can be a separate stacked run of cabinets, often with glass fronts, both to break up the height handsomely and to make a feature of the upper zone. Building to the room is what makes true ceiling-height cabinetry possible.
Frequently Asked Questions
Is it worth taking cabinets all the way to the ceiling?
For most kitchens, yes. It reclaims the wasted space the old soffit hid, adds a full tier of storage for seldom-used items, and gives the kitchen taller, cleaner, more custom-looking lines. The top tier is best planned as long-term storage since it needs a step stool.
What about reaching the top cabinets?
The top tier is above easy reach and calls for a step stool, so it’s planned as deliberate storage for seasonal and seldom-used items, with everyday things kept in the lower, reachable zone.
Building or remodeling in the Treasure Valley?
Alderwood designs, builds, and installs custom cabinetry in-house across Idaho’s Treasure Valley. Tell us about your project and we’ll start with a design conversation.
Request a Consultation