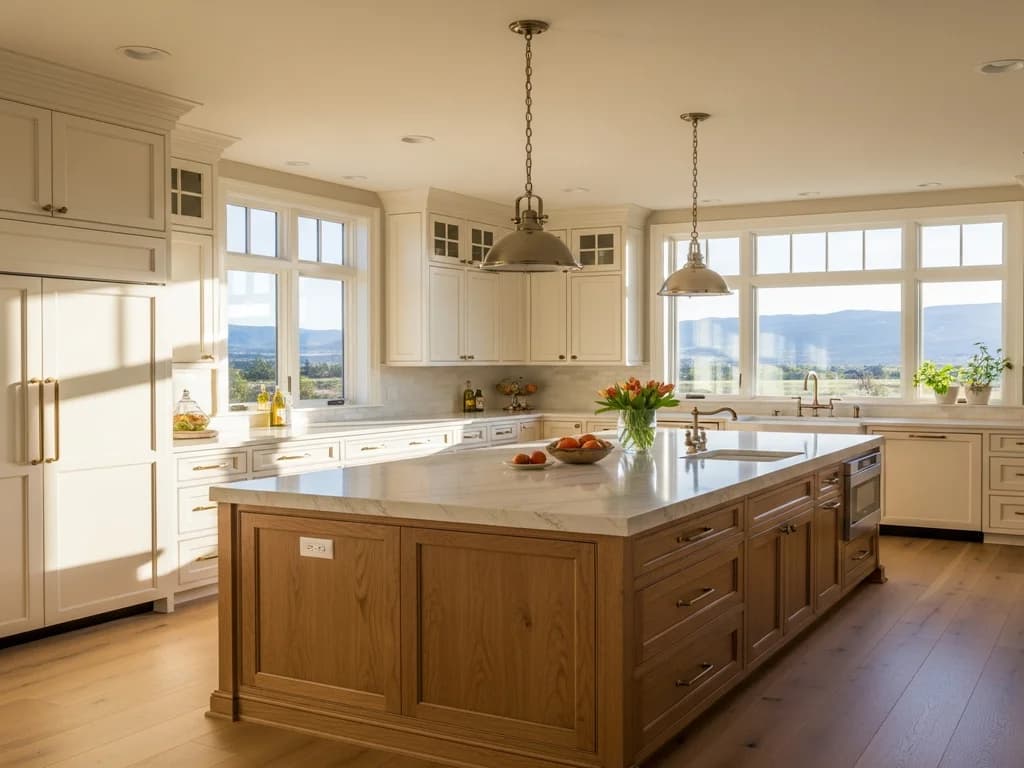
Why the galley is efficient
The galley puts everything within a step or two: the two facing runs mean you rarely walk more than across the aisle to move between the sink, the range, and the refrigerator. Professional kitchens are laid out this way for exactly that reason. In a home, a galley suits narrower footprints and pass-through spaces where a wide, open plan simply won’t fit, and it can deliver a surprising amount of counter and storage for its square footage.
The layout also lends itself to a natural division of labor — a cooking wall with the range and prep space on one side, a clean-up and storage wall with the sink and dishwasher on the other. Planning which run does which job is the first design decision.
Protect the aisle first
The single most important dimension in a galley is the aisle between the two runs. Too narrow and doors collide and two people can’t pass; too wide and the efficiency that makes a galley work is lost. A comfortable galley aisle is generally in the range of forty-two to forty-eight inches — enough that a dishwasher or oven door can open with someone standing at the opposite counter, but not so much that the two sides feel disconnected.
Because the aisle is fixed by the room, the cabinetry depth on each wall has to be planned around it. In a tight galley, we sometimes reduce one run to shallower depth to preserve the walkway — the kind of built-to-the-inch adjustment custom cabinetry makes that a stock box can’t.
Use the full height of both walls
A narrow kitchen makes up in vertical space what it lacks in floor area. Taking uppers all the way to the ceiling, adding a tall pantry cabinet at one end, and using the full run of both walls turns a small footprint into serious storage. Deep drawers on the base cabinets store more usefully than doors-and-shelves and keep everything reachable in a tight aisle where crouching to dig into the back of a cabinet is awkward.
- Take uppers to the ceiling to capture every cubic foot.
- Favor deep drawers over base doors for reach in a tight aisle.
- End a run with a tall pantry cabinet for concentrated storage.
- Keep the two runs visually calm — a galley can feel busy fast.
Keep the two runs feeling open
The risk in a galley is that two facing walls of cabinetry feel like a corridor. A few moves keep it light: a run of open shelving or glass-front uppers on one wall, a consistent quiet finish rather than heavy contrast, and good under-cabinet lighting to brighten the counters. If the galley is open at one or both ends to a dining or living space, treating the end cabinetry as a clean transition — rather than a wall of boxes — helps it read as part of the home rather than a service corridor.
Frequently Asked Questions
How wide should a galley kitchen aisle be?
Generally forty-two to forty-eight inches between the two facing runs. That lets an appliance or cabinet door open with someone at the opposite counter and allows two people to pass, without so much space that the layout loses its efficiency.
Can a galley kitchen have enough storage?
Yes — the key is using the full height of both walls. Ceiling-height uppers, a tall pantry cabinet at one end, and deep base drawers turn a narrow footprint into a lot of well-organized storage.
Building or remodeling in the Treasure Valley?
Alderwood designs, builds, and installs custom cabinetry in-house across Idaho’s Treasure Valley. Tell us about your project and we’ll start with a design conversation.
Request a Consultation