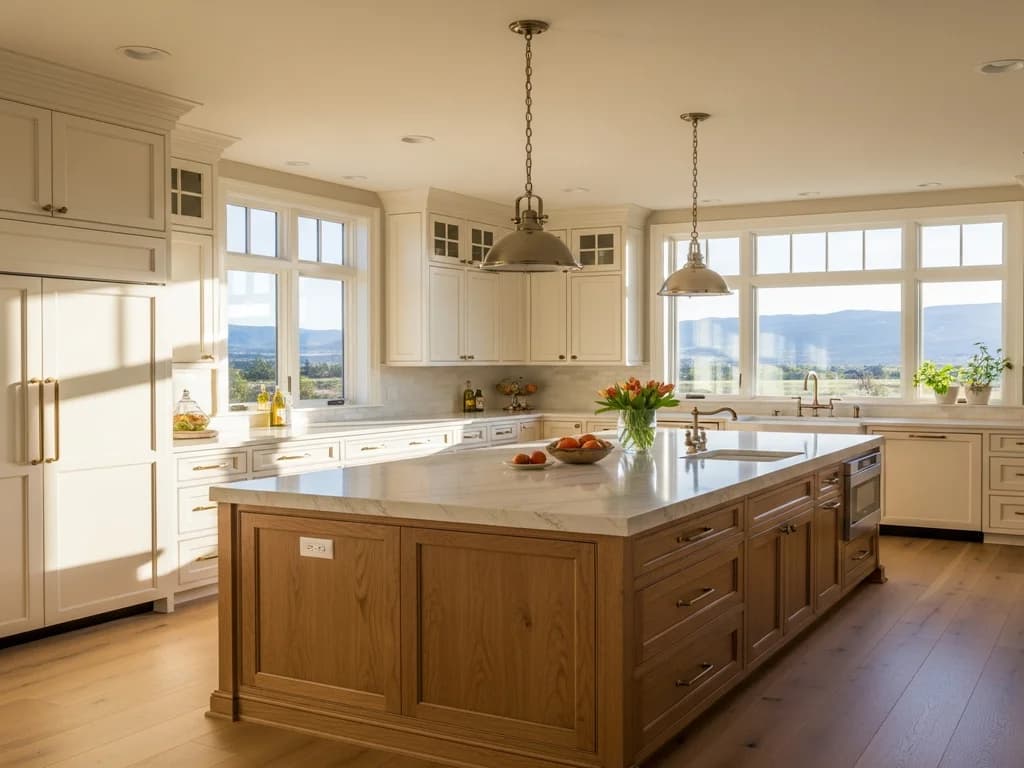
What the work triangle is
The work triangle connects the three points you move between most while cooking — the sink, the cooktop, and the refrigerator. The idea, which dates back nearly a century, is that keeping those three within an easy but not cramped distance of each other makes a kitchen efficient. As a rough guide, each leg of the triangle usually falls somewhere between four and nine feet, and nothing should block the path between them.
It remains a genuinely useful sanity check. If the fridge is marooned across the room from the sink, or the cooktop is a hike from the prep counter, the layout will feel wrong no matter how nice the cabinetry is.
Why the triangle isn’t the whole story anymore
Kitchens have changed. Open-plan great rooms, big islands, multiple cooks, and separate zones for coffee, baking, and clean-up mean a single triangle no longer describes how a busy kitchen is used. A more current approach is to think in zones — a prep zone, a cooking zone, a clean-up zone, and a storage zone — and make sure each has counter space beside it and the right cabinetry nearby.
The two ideas work together. Use the triangle to keep the core distances sane, then layer zones on top so that, for instance, the trash pull-out lives next to the sink, spices and oils are next to the cooktop, and everyday dishes are near the dishwasher.
Clearances that make or break a kitchen
Layout is as much about the empty space as the cabinetry. Aisles need room to work: a single-cook walkway wants around forty-two inches of clear floor, and a kitchen where two people pass or where an appliance door and a drawer might open at once wants closer to forty-eight. Skimp here and the nicest island in the world becomes an obstacle.
- Leave roughly 42–48 inches between an island and the perimeter cabinets.
- Keep a landing counter beside the range, the fridge, and the sink.
- Make sure appliance and cabinet doors don’t collide when open.
- Plan the trash, dishwasher, and everyday dishes as one clean-up cluster.
Designing the layout with the cabinetry in mind
Because we design, build, and install our own cabinetry, we plan the layout and the boxes together rather than forcing a floor plan onto standard sizes. That means an island can be exactly as long as the aisles allow, a run of drawers can land precisely where the clean-up zone needs them, and a tall pantry can sit where it’s handy instead of where a catalog box happened to fit. The layout and the cabinetry are the same decision.
Frequently Asked Questions
Is the work triangle outdated?
Not outdated, just incomplete. It’s still a good check on the core distances between sink, range, and refrigerator, but modern kitchens are better planned as zones — prep, cook, clean-up, storage — layered on top of a sensible triangle.
How much space should I leave around an island?
Aim for about 42 inches of clear floor for a single-cook walkway and closer to 48 where two people pass or where appliance and cabinet doors might open at the same time.
Building or remodeling in the Treasure Valley?
Alderwood designs, builds, and installs custom cabinetry in-house across Idaho’s Treasure Valley. Tell us about your project and we’ll start with a design conversation.
Request a Consultation