Why “under one roof” changes the process
In a typical retail kitchen, a designer sells the job, a distant factory builds standard boxes, and a separate crew installs them — three companies, three hand-offs, and no single person accountable when something doesn’t line up. As a vertically integrated maker, Alderwood keeps design, manufacturing, and installation in the same house. The person who drew your kitchen is the person answerable for how it fits on install day.
Step 1 — Design consultation
It starts with a conversation about how you live and cook, the look you want, and a realistic budget. We measure the space, discuss wood species, door styles, and finishes against real samples, and translate all of that into a layout with elevations. Because we build what we draw, the design stays honest to what is actually manufacturable and installable — no concept that falls apart at fabrication.
Step 2 — Shop drawings and approval
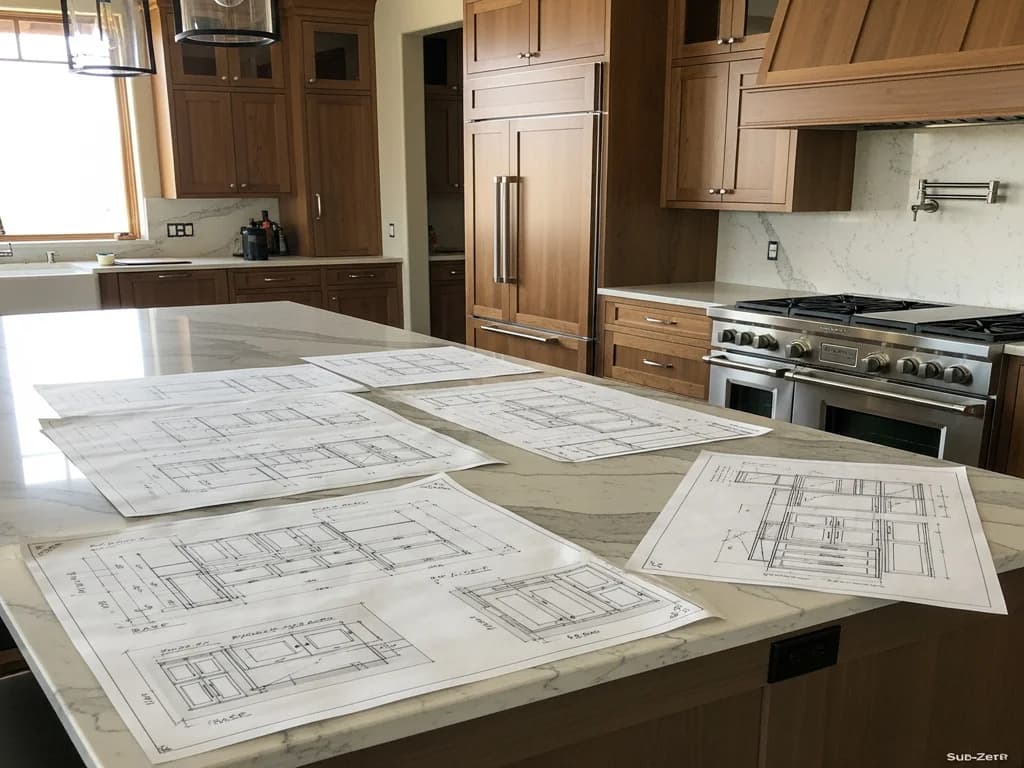
Once the direction is set, we produce detailed shop drawings — the same drawings the cabinets are built from. You review and approve the layout, dimensions, materials, and finishes before anything is cut. This is the moment to change your mind; it is far cheaper to move a cabinet on paper than after it is built.
Step 3 — Manufacturing in our shop
Your cabinetry is then built to order in our Treasure Valley shop — dovetailed drawer boxes, plywood cases, doors milled and finished to the species and color you approved. Building locally means we control quality at every step and can hold to the dimensions the room actually requires rather than a catalog’s nearest size.
Step 4 — Installation
The same team then installs the finished cabinetry, scribing to your walls, setting consistent reveals, and hanging and adjusting every door and drawer. As a licensed Idaho contractor (RCE-6681702), we handle the work as a registered contractor, and because we built the cabinetry, we can resolve any site surprise on the spot instead of routing it back through a factory.
Frequently Asked Questions
How involved do I need to be?
The most important moments are the design consultation and the shop-drawing approval. After you sign off, manufacturing and installation are on us; we keep you updated but don’t need you to manage the trades.
Do you handle permits and other trades?
As a licensed Idaho contractor we lead cabinetry-driven remodels and coordinate the trades that touch the cabinetry. The scope is set during design so everyone knows who owns what.
Building or remodeling in the Treasure Valley?
Alderwood designs, builds, and installs custom cabinetry in-house across Idaho’s Treasure Valley. Tell us about your project and we’ll start with a design conversation.
Request a Consultation