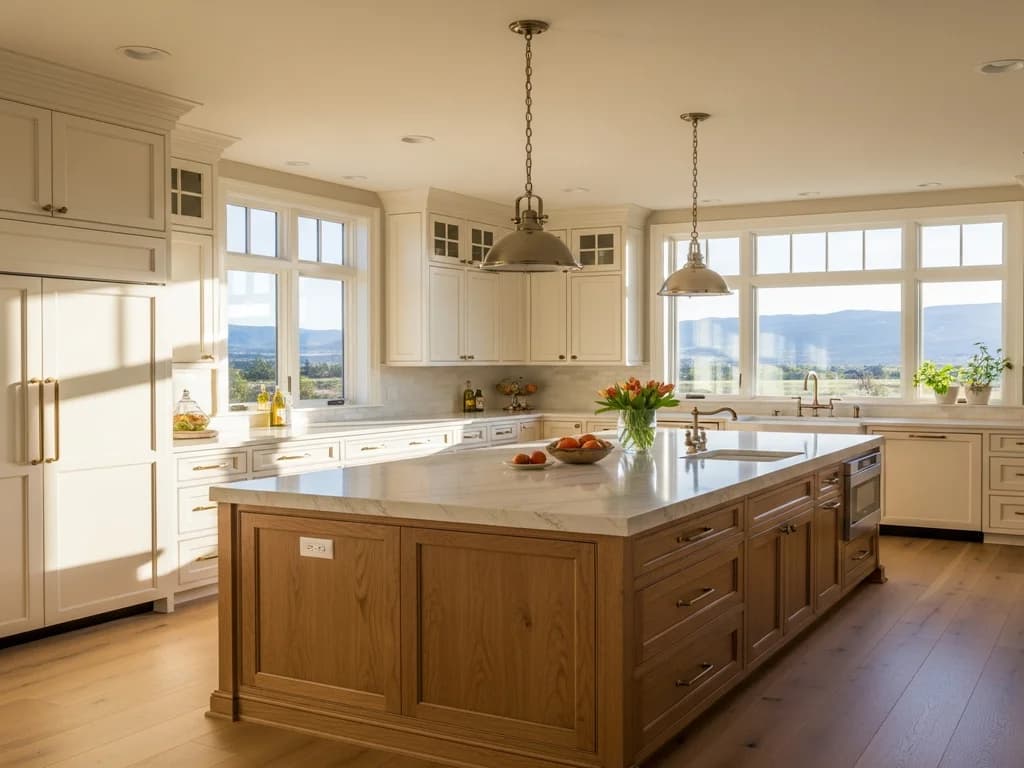
Start with the clearances, not the island
The single most common island mistake is making it too big for its aisles. Before deciding on island dimensions, protect the walkways around it: roughly forty-two inches of clear floor for a single-cook side and closer to forty-eight inches where people pass, where seating tucks in, or where an appliance and a cabinet door might open at once. Whatever floor is left after those clearances is what the island can occupy — not the other way around.
This is why a genuinely custom island is an advantage: it’s sized to the exact room rather than dropped in as a stock box that either crowds the aisles or floats too small in the space.
Proportions and overhangs
A comfortable island depth is often around forty inches or more when it combines a working side and a seating side, since seating needs roughly a fifteen-inch knee overhang to be comfortable. Length is driven by what the island has to do — just prep and gathering, or prep plus a sink, plus a cooktop, plus seating. Longer islands can also start to want two slabs or a seam, which is worth knowing early.
Seating math
For stools, plan about twenty-four inches of width per seat so people aren’t bumping elbows, plus that knee clearance underneath. Two stools want roughly a four-foot run of overhang; three want closer to six. If seating is a priority, it often drives the island’s length more than the prep space does, so decide how many seats you actually want early in design.
- About 24 inches of counter width per stool.
- Roughly 15 inches of knee overhang for comfortable seating.
- Keep the seating side clear of the main prep and cook path.
What the island has to do
An island can be simply a prep-and-gather surface, or it can carry a prep sink, a cooktop with downdraft or overhead ventilation, deep drawer storage, a beverage zone, or a microwave drawer. Each function adds requirements — plumbing, electrical, ventilation, clearances — so the honest way to size an island is to list its jobs first, then draw it to fit them within the aisles the room allows.
When a room is too small for an island
Not every kitchen should have one. If protecting the clearances leaves an island under about four feet long or squeezes the aisles below the minimums, a peninsula or a generous run of perimeter cabinetry usually serves better. A cramped island hurts a kitchen more than no island at all — part of good design is being honest about when the room isn’t asking for one.
Frequently Asked Questions
How much clearance should an island have around it?
Aim for about 42 inches of clear floor on a single-cook side and 48 inches where people pass or seating tucks in. Set those clearances first, then size the island to whatever floor remains.
How many stools can my island seat?
Plan roughly 24 inches of counter per stool plus a 15-inch knee overhang. A four-foot overhang seats about two comfortably; six feet seats about three.
Building or remodeling in the Treasure Valley?
Alderwood designs, builds, and installs custom cabinetry in-house across Idaho’s Treasure Valley. Tell us about your project and we’ll start with a design conversation.
Request a Consultation