Where a single wall makes sense
The single-wall kitchen lines the sink, range, refrigerator, and all the cabinetry along one wall. It’s the natural choice for smaller footprints — a loft, a guest casita, an accessory dwelling unit, or a studio — and increasingly for open-plan homes where the design intent is a clean, minimal kitchen that disappears into the living space when not in use. With one wall doing all the work, the look can be strikingly simple.
Arranging the one run
Because there’s no corner and no facing wall, the order along the single run matters. The classic arrangement places the refrigerator at one end, the sink toward the middle, and the range at the other end, with counter — the landing and prep space — between each. Crowding the appliances together leaves nowhere to work, so protecting a stretch of counter beside the sink and range is the whole game in a single-wall plan.
Get storage from height and an island
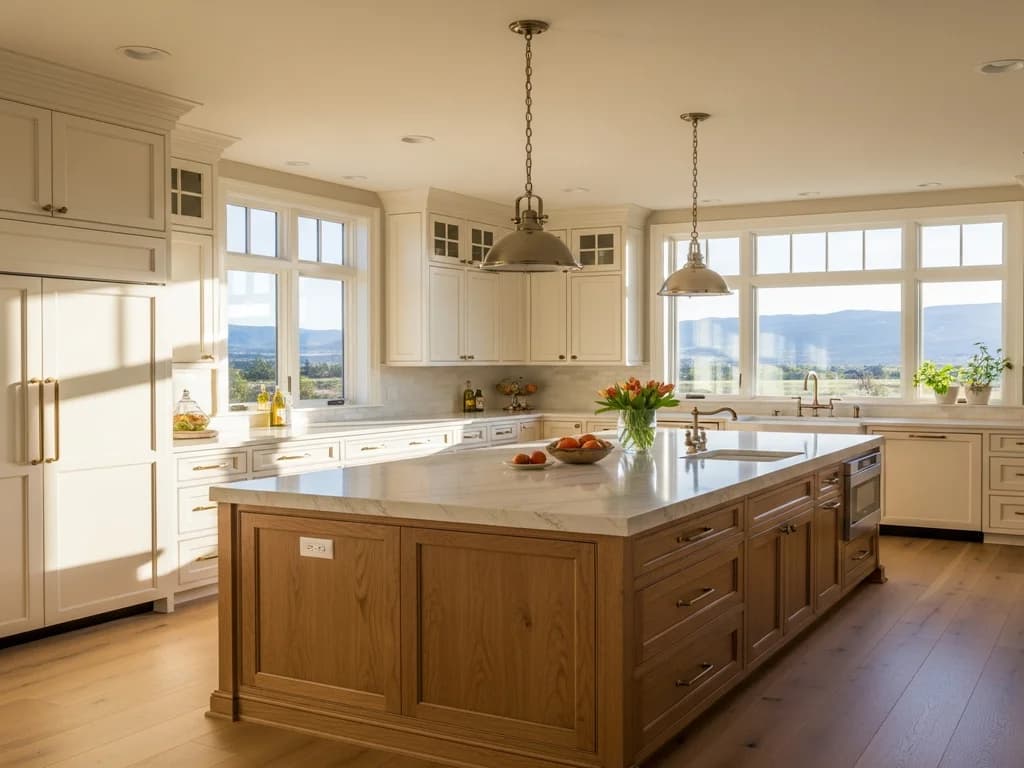
With only one wall of floor space, a single-wall kitchen earns its storage vertically and, often, from a facing island. Taking cabinetry to the ceiling and adding a tall pantry cabinet captures far more than a single run of standard-height uppers. If the room allows, an island parallel to the wall effectively turns the layout into a galley — adding prep surface, storage, and a second work zone — which is why the single-wall-plus-island is such a common open-plan solution.
- Sequence the run: refrigerator, counter, sink, counter, range.
- Protect landing counter beside the sink and the range.
- Take cabinetry to the ceiling and add a tall pantry for storage.
- A facing island turns a single wall into an efficient galley.
Making one wall look intentional
A single wall of cabinetry is on full display, often open to the living space, so its composition carries a lot. A continuous run with integrated appliance panels, a mix of drawers and a tall element, and a considered finish reads as a designed piece of millwork rather than a strip of boxes. This is where custom shines: the run is drawn to the exact wall, ceiling height, and window positions, so it looks built for the room instead of assembled from catalog sizes.
Frequently Asked Questions
Is a single-wall kitchen too small to be practical?
Not if it’s well planned. Sequencing the appliances with counter between them, taking cabinetry to the ceiling, adding a tall pantry, and — where possible — a facing island make a single-wall kitchen genuinely workable, which is why it’s common in lofts, ADUs, and open plans.
Should I add an island to a single-wall kitchen?
If the room allows the clearance, yes. A parallel island turns a single-wall layout into a galley, adding prep space, storage, and a second work zone while keeping the wall itself clean and minimal.
Building or remodeling in the Treasure Valley?
Alderwood designs, builds, and installs custom cabinetry in-house across Idaho’s Treasure Valley. Tell us about your project and we’ll start with a design conversation.
Request a Consultation