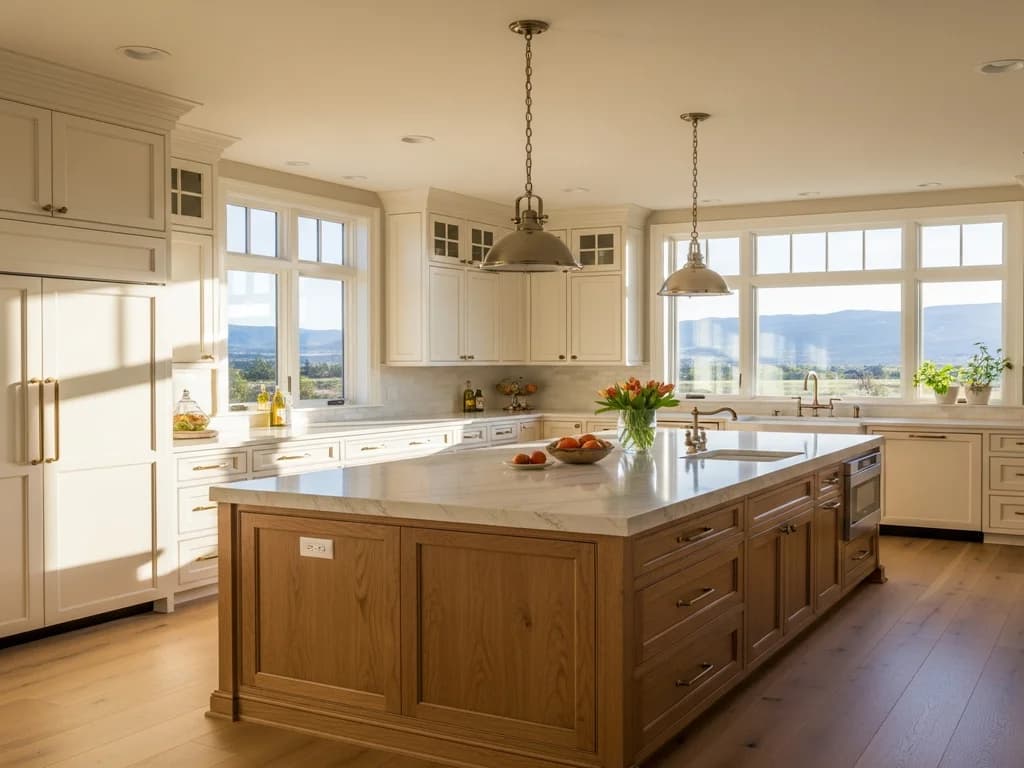
The kitchen is now part of the room
The defining feature of an open-concept plan — beloved in Treasure Valley new construction — is that there’s no wall between the kitchen and the living space. That openness is the appeal, but it means the kitchen’s cabinetry is seen from the sofa and the dining table, in the same sightline as the rest of the room’s furniture. Cabinetry planned for an open concept has to hide the working mess and hold its own visually as part of the living space, not just function as a kitchen.
Hide the working clutter
Because the kitchen is exposed, concealment features earn their keep. Appliance garages tuck the toaster and coffee maker out of sight, integrated panels let the refrigerator and dishwasher disappear into the cabinetry, and a walk-in scullery or back pantry hides the real prep mess entirely, keeping the visible kitchen serene. Full-height cabinetry and generous drawers mean everyday clutter has a home behind a clean front rather than sitting out on the counter in full view of the living room.
- Appliance garages to hide small-appliance clutter.
- Integrated panels so the fridge and dishwasher blend into the cabinetry.
- A scullery or back pantry to keep the messy prep out of sight.
- Ample drawers so the counters stay clear and calm.
Coordinate finishes across the space
In an open plan, the kitchen cabinetry and the surrounding built-ins should relate. A fireplace surround, an entertainment built-in, or a home-bar cabinet in the same room reads best when it shares the kitchen’s wood, paint, and detailing — or deliberately complements it. Because we build the kitchen and the other millwork in the same shop, we can carry a consistent design language across the whole open space so it feels composed rather than assembled from separate purchases.
Make the island the centerpiece
In an open concept, the island is usually the first thing you see and the piece that ties the kitchen to the living space, so it’s where homeowners invest in detail. A contrasting wood or paint, a furniture-style base, a waterfall or a thick counter, and considered seating turn the island into the room’s anchor. Treating it as a piece of furniture rather than a bank of boxes is what makes an open-concept kitchen feel like part of the home instead of a work zone bolted onto the living room.
Frequently Asked Questions
How do you keep an open-concept kitchen from looking cluttered?
With concealment built into the cabinetry — appliance garages, integrated appliance panels, full-height storage, and ideally a scullery or back pantry — so the everyday mess lives behind clean fronts rather than out on the counters in view of the living space.
Should kitchen cabinetry match other built-ins in an open plan?
It should relate to them. A fireplace surround, entertainment built-in, or bar cabinet in the same open space reads best sharing the kitchen’s wood, paint, and detailing — which is straightforward when one shop builds all of it.
Building or remodeling in the Treasure Valley?
Alderwood designs, builds, and installs custom cabinetry in-house across Idaho’s Treasure Valley. Tell us about your project and we’ll start with a design conversation.
Request a Consultation