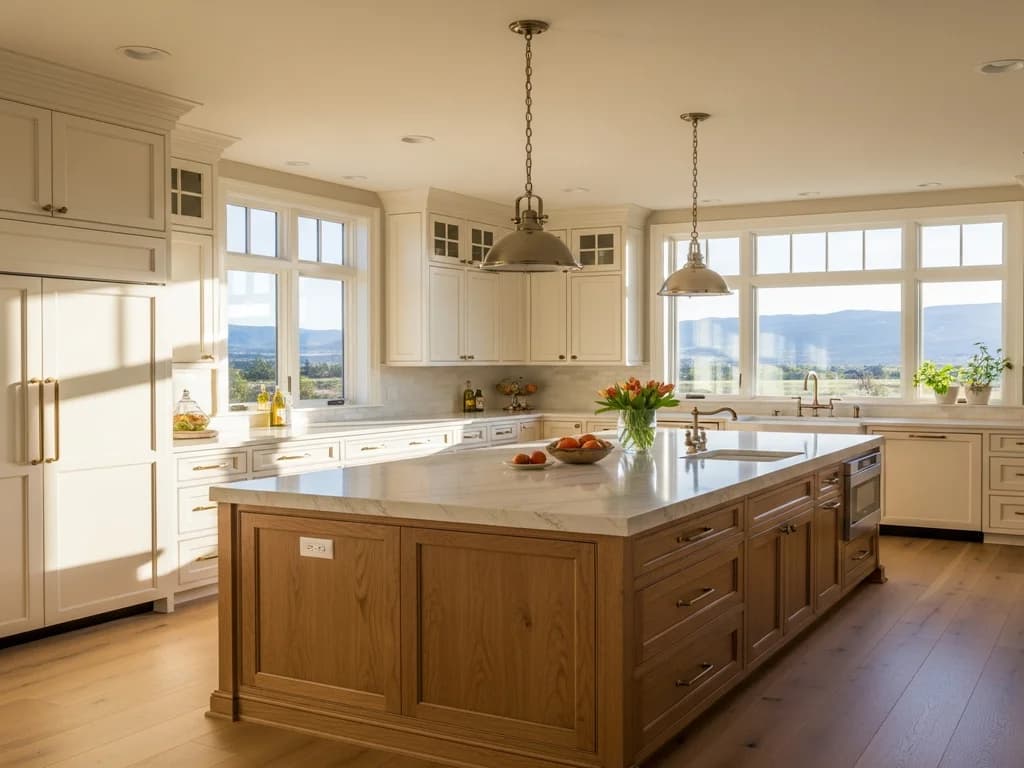
The basic difference
An island is a freestanding run of cabinetry with clear floor on all four sides. A peninsula is essentially an island attached at one end to the perimeter cabinetry or a wall, so it’s accessible on three sides rather than four. That one connection point is the whole distinction, and it drives where each works: an island needs a room big enough to walk all the way around it, while a peninsula can extend into a space that isn’t quite large enough for a true island.
When a peninsula wins
A peninsula is often the smart answer in a smaller or more closed room. Because it only needs clearance on three sides, it fits where an island would choke the aisles, and it can define the edge of an open-plan kitchen — creating a bar and a boundary between the kitchen and the adjoining living space without a full island’s footprint. It’s also a natural way to add seating in an L-shaped kitchen that lacks room for a separate island.
When an island wins
Given the space, an island is usually the more flexible and desirable of the two. Access on all four sides makes it easier for multiple cooks to work around, it doesn’t interrupt traffic flow the way a peninsula’s connected end can, and it reads as a freestanding piece of furniture at the center of the room. In the open great rooms common in Treasure Valley homes, the island is often the visual anchor of the whole space — which a peninsula, tethered to a wall, doesn’t quite become.
- Peninsula — needs clearance on three sides; fits smaller or closed rooms.
- Island — needs clearance on all four; the more flexible choice with space.
- Both want 42–48 inches of aisle around the accessible sides.
- A peninsula can create a corner or a dead-end; an island keeps traffic flowing.
Deciding for your room
The honest test is the floor plan. Measure the clearances an island would need on all four sides; if that leaves the aisles too tight, a peninsula that only demands three-sided access may give you the counter and seating you want without crowding the room. If the space is generous, an island almost always serves better. Because we plan the layout and build the cabinetry together, we can lay out either against your actual walls and appliances and show you honestly which one the room is asking for.
Frequently Asked Questions
Is a peninsula better than an island in a small kitchen?
Often, yes. A peninsula only needs clearance on three sides because one end connects to the cabinetry or wall, so it fits rooms where a freestanding island would make the aisles too tight.
Why do most people prefer an island if they have room?
Access on all four sides makes an island easier to work around for multiple cooks and keeps traffic flowing, and a freestanding island reads as the centerpiece of an open-plan room in a way a wall-tethered peninsula does not.
Building or remodeling in the Treasure Valley?
Alderwood designs, builds, and installs custom cabinetry in-house across Idaho’s Treasure Valley. Tell us about your project and we’ll start with a design conversation.
Request a Consultation