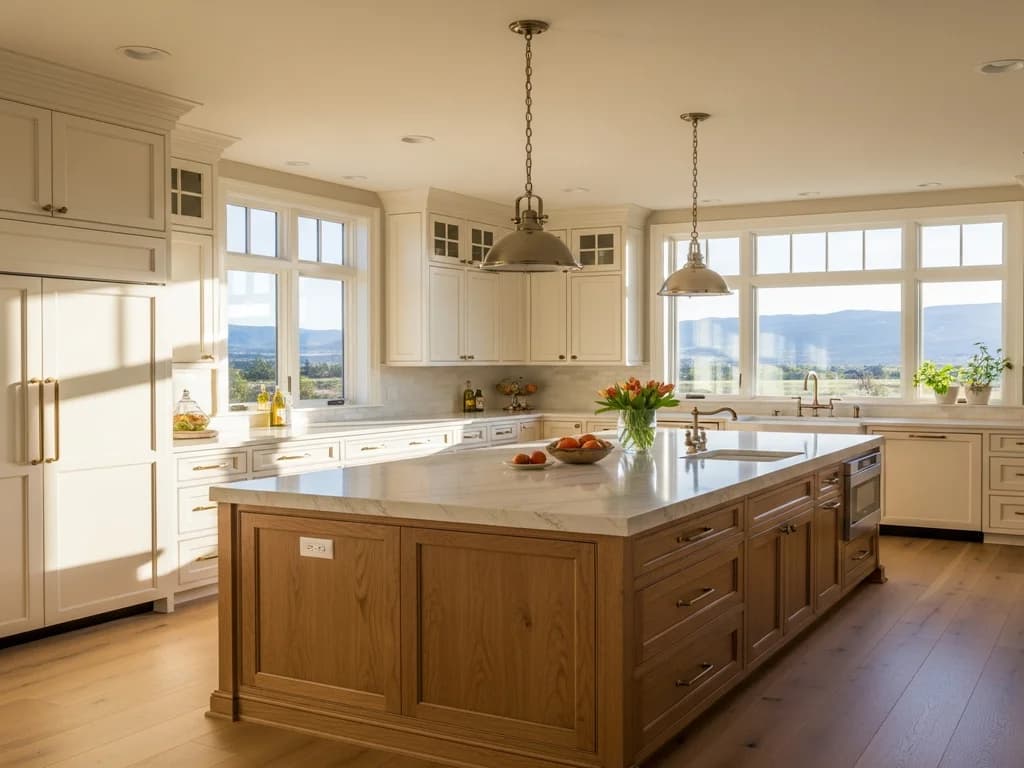
Why the L is so popular
An L-shaped kitchen uses two adjacent walls and leaves the other two sides open, which makes it a natural fit for the open-plan great rooms common in Treasure Valley new construction. The open sides let the kitchen flow into dining and living space, and the two connected runs keep the working core compact. It’s comfortable for one or two cooks and adapts to almost any room size, from a modest kitchen to a large one anchored by an island.
Solving the corner
Every L has one inside corner where the two runs meet, and that corner is the layout’s one storage challenge — left unaddressed, it becomes a deep, dark void you can’t easily reach into. The good news is that custom cabinetry has several proven answers: a lazy-Susan corner cabinet, a diagonal corner cabinet, or the more contemporary corner drawer and pull-out fittings that swing the contents out to you. Planning the corner deliberately turns dead space into usable storage.
Add an island — if the room allows
The open floor an L leaves is often where an island goes, and the pairing is a big reason the layout endures. An island adds prep surface, seating, and storage, and can hold a sink or cooktop to complete a work triangle with the two perimeter runs. The caution is clearance: the island has to sit far enough from both runs to protect the aisles — roughly forty-two to forty-eight inches — so in a smaller L, a modest island or none at all beats one that crowds the room.
- Solve the inside corner with a lazy Susan, diagonal cabinet, or corner pull-out.
- Leave 42–48 inches between the runs and any island.
- Split functions across the two legs — cooking on one, clean-up on the other.
- Use the open sides to connect the kitchen to living and dining space.
Planning the two legs
A well-designed L divides the work across its two legs so nothing is cramped into one corner. A common approach puts the range and prep counter on one leg and the sink, dishwasher, and everyday-dish storage on the other, with the refrigerator near one end. Landing counter beside each appliance keeps the kitchen workable. Because we design and build the cabinetry together, the two runs can be sized to the exact walls and the corner solved cleanly rather than forced onto standard box sizes.
Frequently Asked Questions
How do you deal with the corner in an L-shaped kitchen?
With a purpose-built corner cabinet — a lazy Susan, a diagonal corner unit, or modern corner pull-outs and drawers that bring the contents out to you. Planning the corner during design turns what would be dead space into usable storage.
Does an L-shaped kitchen need an island?
Not necessarily. An island suits an L when the room is large enough to keep 42–48 inches of clearance around it. In a smaller L, a compact island or none at all works better than one that crowds the aisles.
Building or remodeling in the Treasure Valley?
Alderwood designs, builds, and installs custom cabinetry in-house across Idaho’s Treasure Valley. Tell us about your project and we’ll start with a design conversation.
Request a Consultation