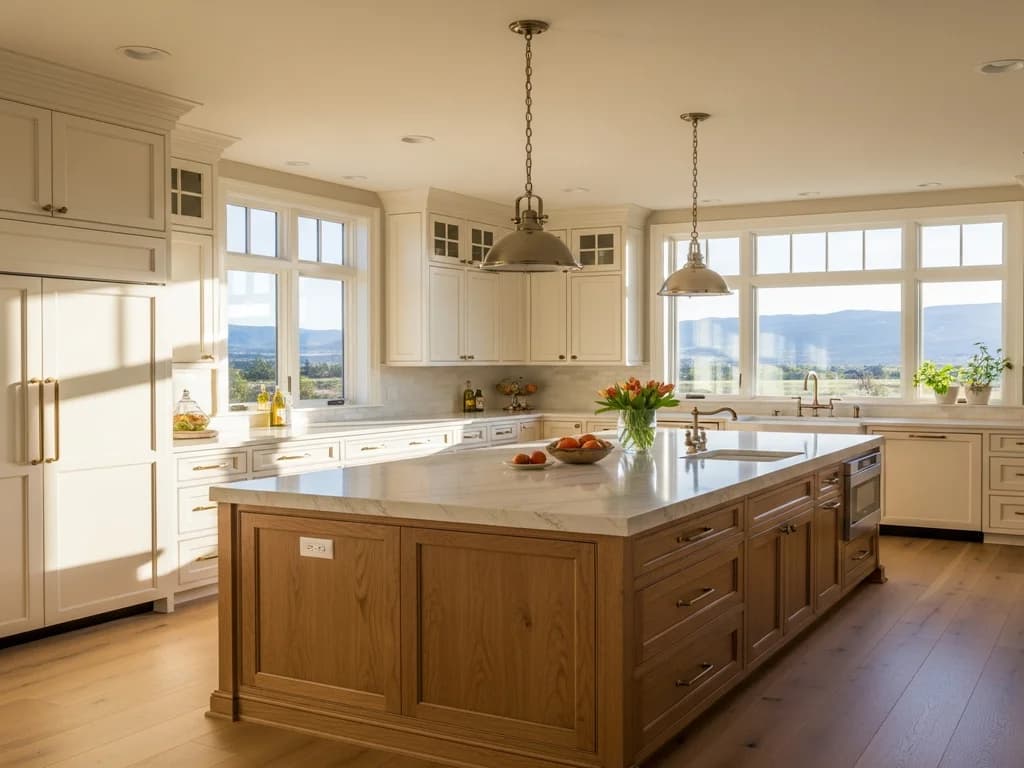
Maximum storage and counter
By using three walls, the U-shaped kitchen offers more continuous counter and cabinetry than an L or a galley, and it naturally forms an efficient work triangle with the sink, range, and refrigerator each on a different leg. It surrounds the cook on three sides, so everything is within easy reach, which is why it’s a favorite for serious home kitchens with room to spare.
Two corners to solve
Where an L has one inside corner, a U has two, so corner storage strategy matters even more. Each corner wants a deliberate solution — a lazy Susan, a diagonal cabinet, or corner pull-outs — so neither becomes lost space. Getting both corners right is a meaningful share of the U’s total storage, and it’s exactly the kind of detail custom cabinetry plans from the start rather than working around after the fact.
Mind the clearances
The U’s strength — three enclosing walls — is also its risk. If the opening between the two facing legs is too narrow, the kitchen feels boxed in and two cooks can’t work comfortably. Aim for a generous clear span between the legs, and if the room is wide enough, the center of a large U is a natural home for an island, turning the layout into a highly capable double-work-zone kitchen. In a narrower room, keep the U open and airy rather than squeezing in an island that chokes the middle.
- Solve both inside corners with lazy Susans, diagonal cabinets, or pull-outs.
- Keep a generous clear span between the two facing legs.
- Add a center island only if the room is wide enough to keep aisles open.
- Put the sink, range, and refrigerator each on a different leg.
Designing a U that doesn’t feel heavy
Three walls of cabinetry can feel weighty, so balance matters. Breaking one leg with a window over the sink, a run of open shelving, or glass-front uppers lightens the surround, and taking uppers to the ceiling on one wall while leaving another more open keeps the room from reading as a solid box of cabinetry. Because we build to the room, the three runs can be planned as a composition — where the tall storage goes, where the eye gets a rest — rather than three identical walls of boxes.
Frequently Asked Questions
Is a U-shaped kitchen good for a small space?
It works best in a medium-to-large room. Three walls of cabinetry need a generous clear span between the facing legs, or the kitchen feels boxed in. In a narrow room, an L or galley usually serves better.
Can a U-shaped kitchen have an island?
Yes, if the room is wide enough to keep open aisles around it — typically 42–48 inches from each leg. A center island turns a large U into a very capable kitchen; in a tighter U, it’s better left open.
Building or remodeling in the Treasure Valley?
Alderwood designs, builds, and installs custom cabinetry in-house across Idaho’s Treasure Valley. Tell us about your project and we’ll start with a design conversation.
Request a Consultation