The fireplace as a composition
A bare fireplace is a hole in the wall; a well-designed one is a composition — a mantel, a surround, and often cabinetry and shelving flanking it that together anchor the whole room. Custom millwork is what pulls those elements into a unified feature, scaled to the wall and the ceiling height. In the mountain-modern and transitional homes common across the Treasure Valley, the fireplace wall is frequently the room’s defining architecture, and the cabinetry around it does much of that work.
Flanking cabinets and shelves
The space on either side of a fireplace is prime territory for built-ins: closed lower cabinets for media gear, games, or storage, topped by open shelving for books and display. Symmetrical built-ins flanking the hearth give a classic, balanced look; an asymmetrical arrangement can feel more current. Either way, running them to the ceiling and building them to the exact niche makes the fireplace wall read as designed architecture rather than furniture pushed against a wall. Interior lighting on the display shelves adds warmth in the evening.
- Closed lower cabinets for media, games, and storage.
- Open upper shelving for books and display.
- Symmetrical flanking for a classic look; asymmetrical for a current one.
- Built to the ceiling and the exact niche for an architectural fit.
The mantel and surround
The mantel and surround set the style. A substantial wood mantel with corbels and a paneled surround reads traditional or farmhouse; a clean floating mantel and a minimal surround reads modern. The materials around the firebox itself — stone, tile, or a plaster finish — are chosen to relate, and the millwork frames them. Matching the mantel and surround detailing to the home’s other trim and cabinetry is what keeps the fireplace feeling like part of the architecture rather than a separate installed object.
Building it to belong
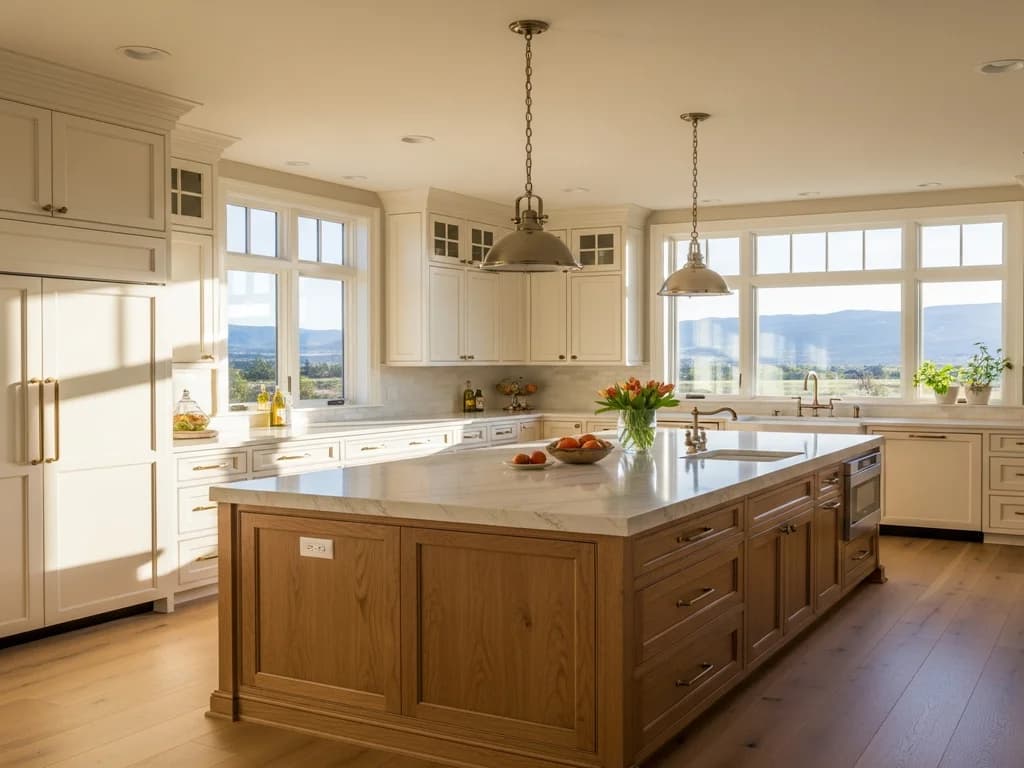
A fireplace built-in should relate to the rest of the home’s millwork — sharing paint or wood with the kitchen cabinetry, echoing the trim profiles, carrying a consistent level of detail. Because we mill the surround, the mantel, and the flanking cabinetry in the same shop as the kitchen, a home can carry one design language from the hearth to the kitchen to the built-ins beyond. That consistency, more than any single feature, is what makes a house feel custom throughout rather than decorated room by room.
Frequently Asked Questions
Should fireplace built-ins be symmetrical?
Either works. Symmetrical cabinets and shelves flanking the hearth give a classic, balanced look, while an asymmetrical arrangement feels more current. What matters most is building them to the exact niche and up to the ceiling so the fireplace wall reads as designed architecture.
Can fireplace millwork match my kitchen cabinetry?
Yes, and it reads best when it does. Sharing paint or wood, trim profiles, and detailing between the fireplace surround, built-ins, and kitchen ties a home together — which is straightforward when the same shop mills all of it.
Building or remodeling in the Treasure Valley?
Alderwood designs, builds, and installs custom cabinetry in-house across Idaho’s Treasure Valley. Tell us about your project and we’ll start with a design conversation.
Request a Consultation