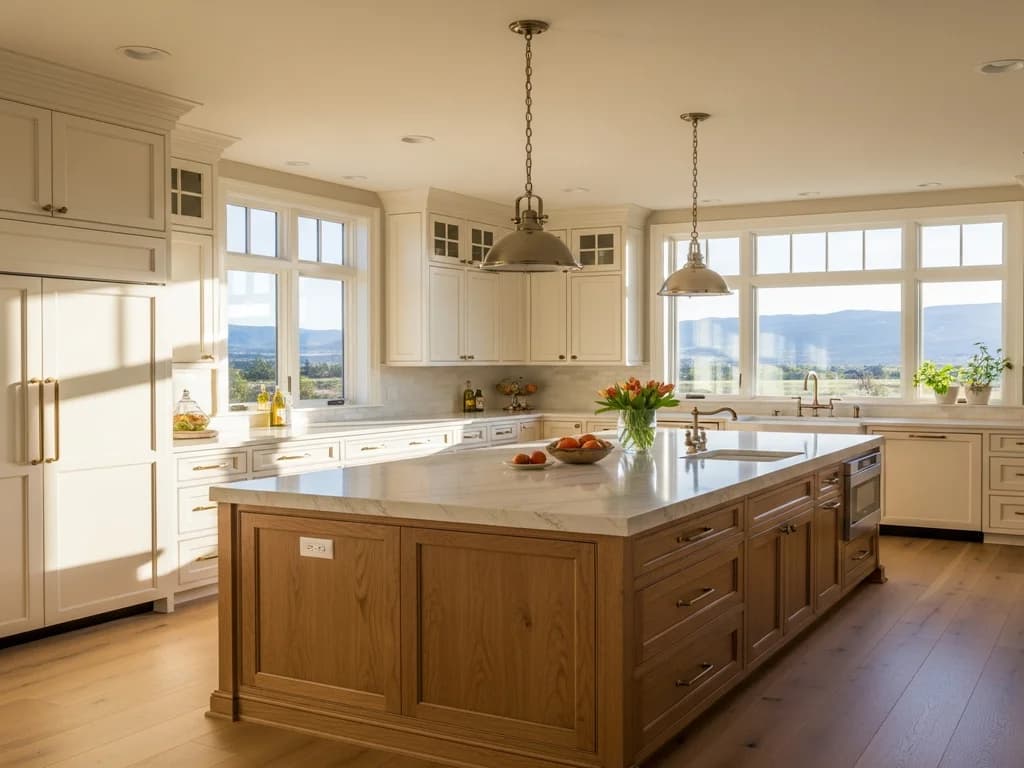
What a designer actually does
A kitchen designer translates the way you cook, gather, and store into a layout that works — balancing the work triangle and zones, the clearances, the storage, the sightlines, and the look, all against your budget and your room. It’s equal parts function and aesthetics: not just where the cabinets go, but how the whole space will feel and flow. A designer also anticipates the practical realities — appliance sizes, plumbing and electrical, how the cabinetry meets the walls — so the beautiful plan is also a buildable one.
How to prepare
You’ll get more from the process by coming prepared. Think about how you actually use your kitchen — how many cooks, how you entertain, what frustrates you about your current space, what you store and where you wish it lived. Gather images of kitchens you love and note what draws you to them. And come with a realistic budget and a sense of your priorities: the wood you want, the big island, the tall pantry — and what’s flexible. The clearer you are about how you live and what matters most, the more directly a designer can shape a plan around it.
- Note how you cook, entertain, and store — and current frustrations.
- Collect images of kitchens you love and why.
- Come with a realistic budget and your priorities ranked.
- Be ready to decide — the process moves at the pace of your choices.
The value of design and build together
There’s a real advantage when the designer and the maker are the same shop. A designer working independently of the shop can draw a concept that runs into trouble at fabrication or install; a design-build maker draws only what it can actually manufacture and install, so the plan stays honest to what’s buildable from the first sketch. The layout and the cabinetry are planned as one decision — the island exactly as long as the room allows, the storage precisely where you need it — rather than a floor plan handed off to a factory to approximate.
From conversation to approved plan
The design process moves from an initial conversation and measurement, through developing the layout and selecting materials against real samples, to the detailed shop drawings you approve before anything is built. It moves at the pace of your decisions, so being decisive keeps it efficient. The goal is a plan you understand and believe in — one that fits how you live and that you’ve signed off on knowing exactly what will be built. Because we design and build in the same shop, the plan you approve is precisely the kitchen we make.
Frequently Asked Questions
How should I prepare to work with a kitchen designer?
Think through how you actually use your kitchen, gather images of kitchens you love, and come with a realistic budget and ranked priorities. The clearer you are about how you live and what matters most, the more directly a designer can shape the plan around you.
Why is it better when the designer also builds the cabinetry?
Because the plan stays honest to what’s buildable. A design-build maker draws only what it can manufacture and install, planning the layout and the cabinetry as one decision, rather than handing a concept off to a separate factory to approximate.
Building or remodeling in the Treasure Valley?
Alderwood designs, builds, and installs custom cabinetry in-house across Idaho’s Treasure Valley. Tell us about your project and we’ll start with a design conversation.
Request a Consultation